| Unit | Price | Bed/Baths | Interior Space | $sf/$m² | MLS Number |
|---|---|---|---|---|---|
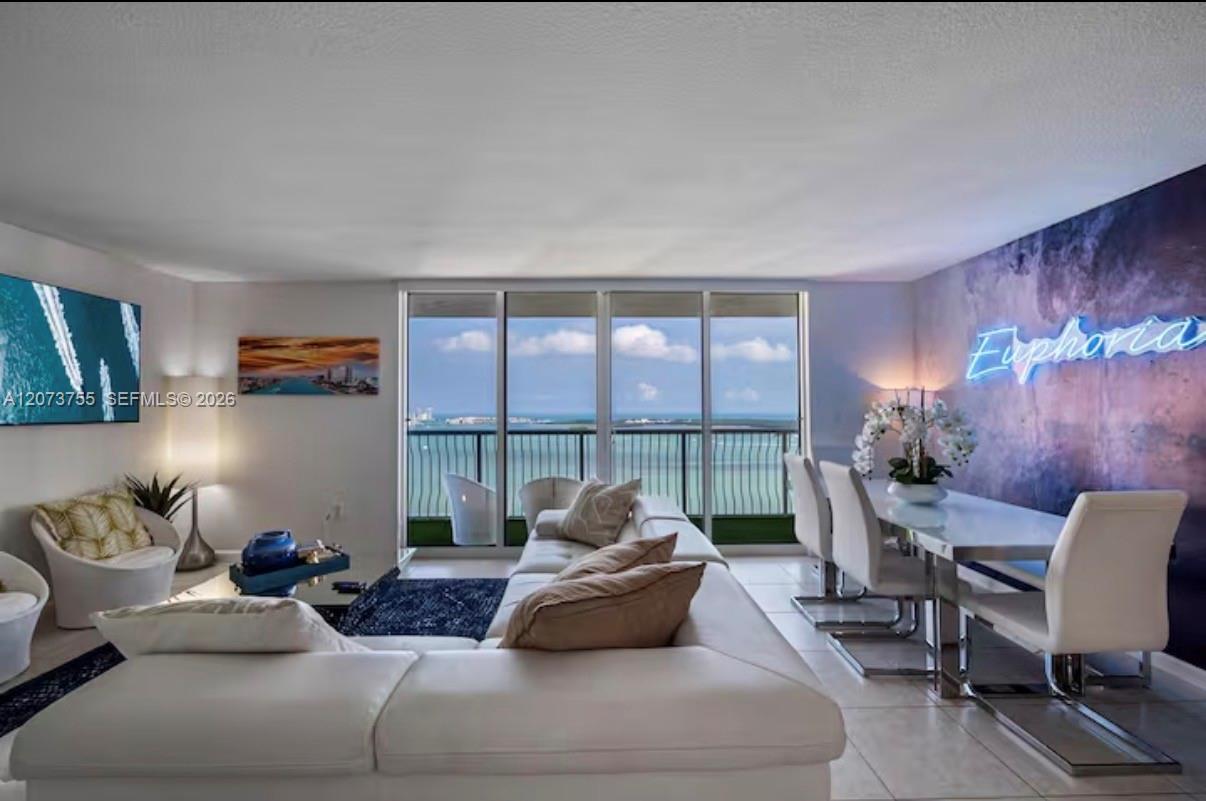
| 4101 |
$1,250,000 | 2 / 2 | 1105sf / 103m² | $1,131sf / $12,177m² | A12073755 |
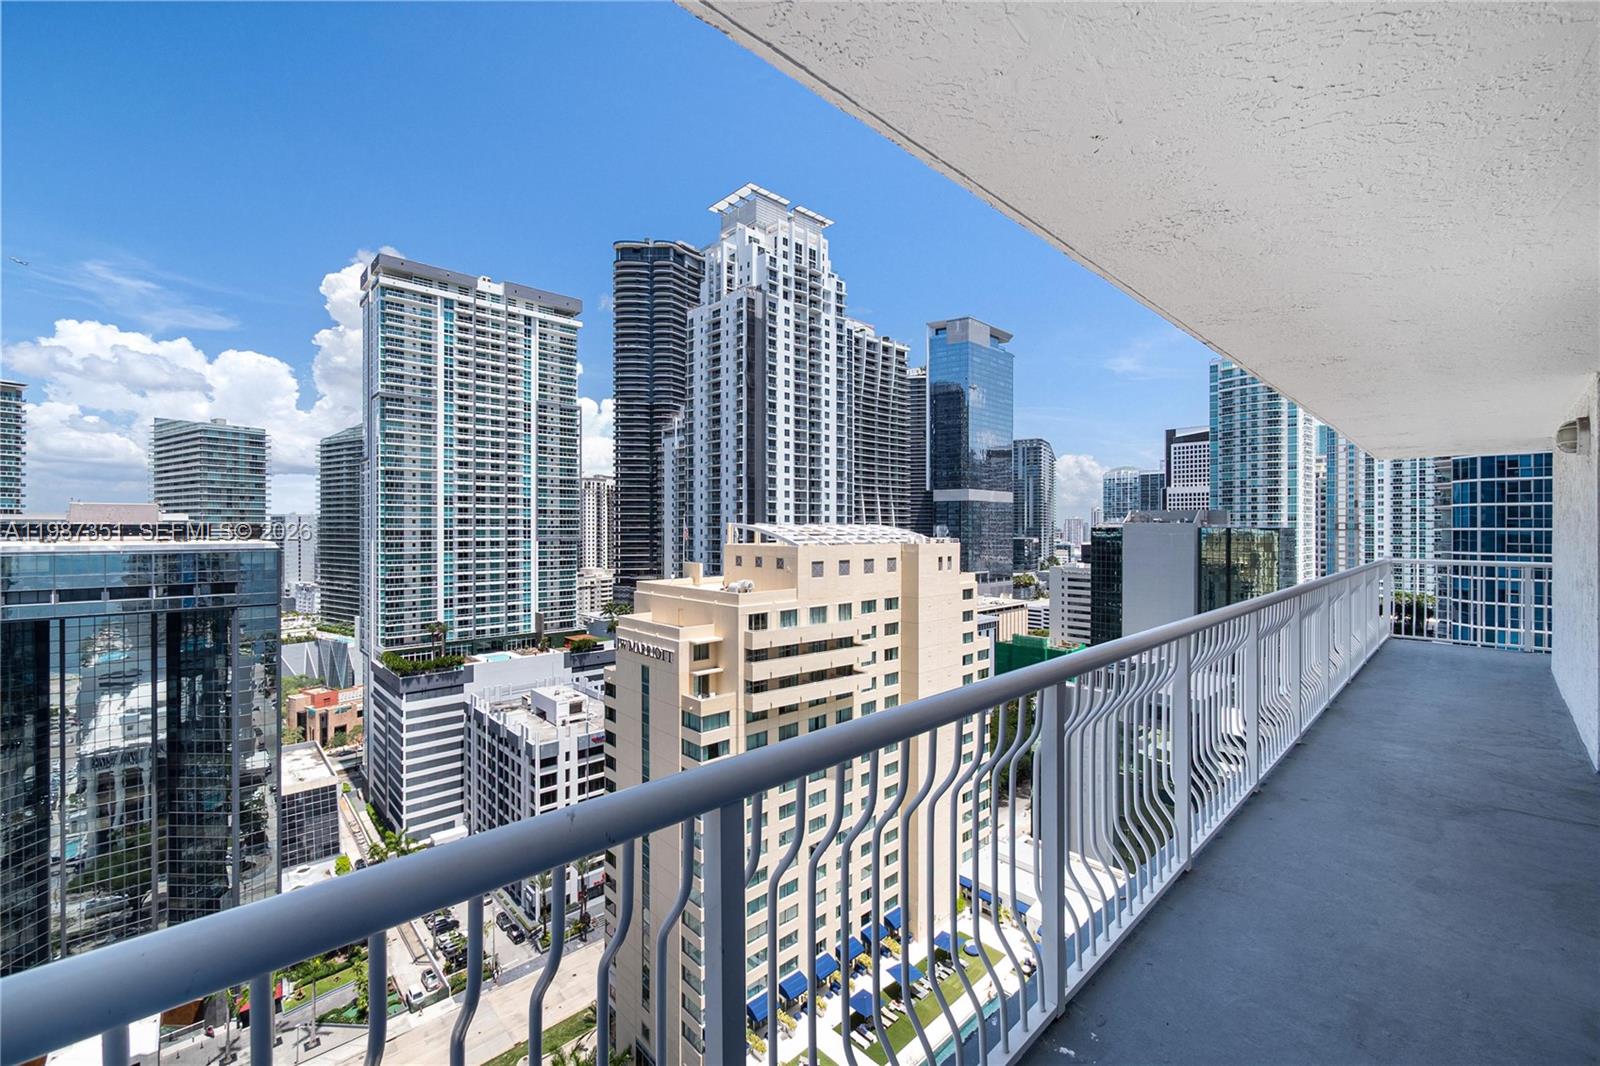
| 2824 |
$925,000 | 3 / 2 | 1232sf / 114m² | $751sf / $8,082m² | A11987351 |
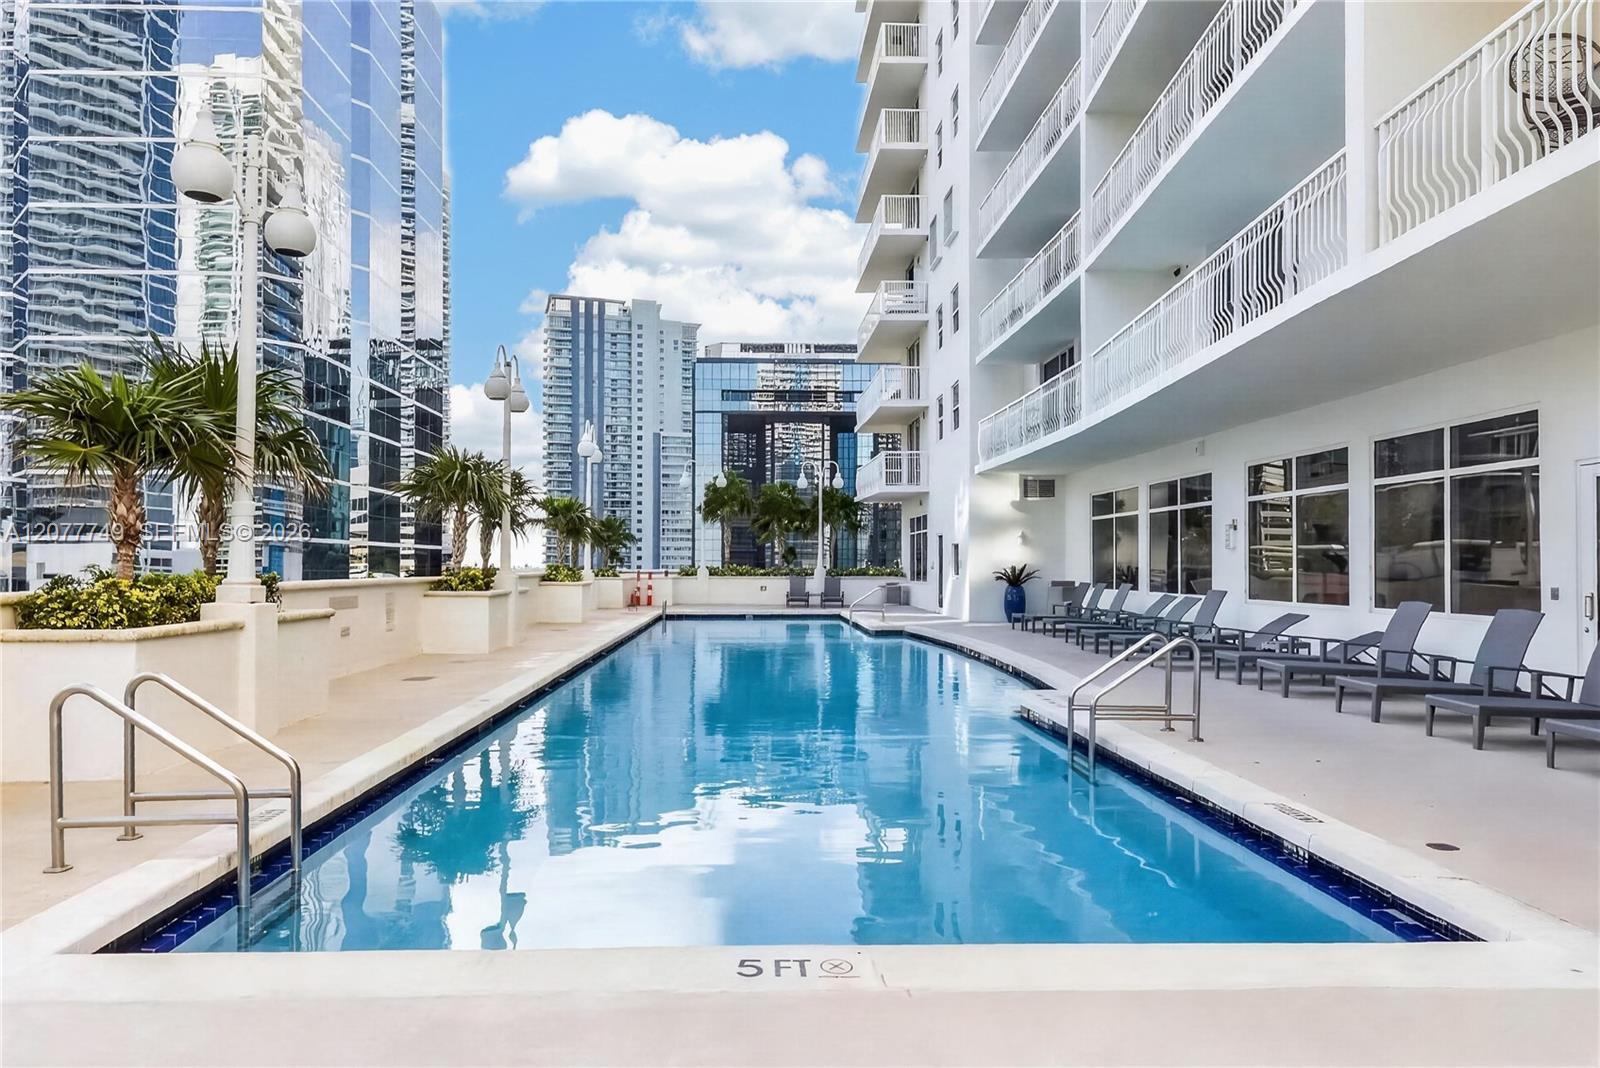
| 4324 |
$910,000 | 3 / 2 | 1232sf / 114m² | $739sf / $7,951m² | A12077749 |
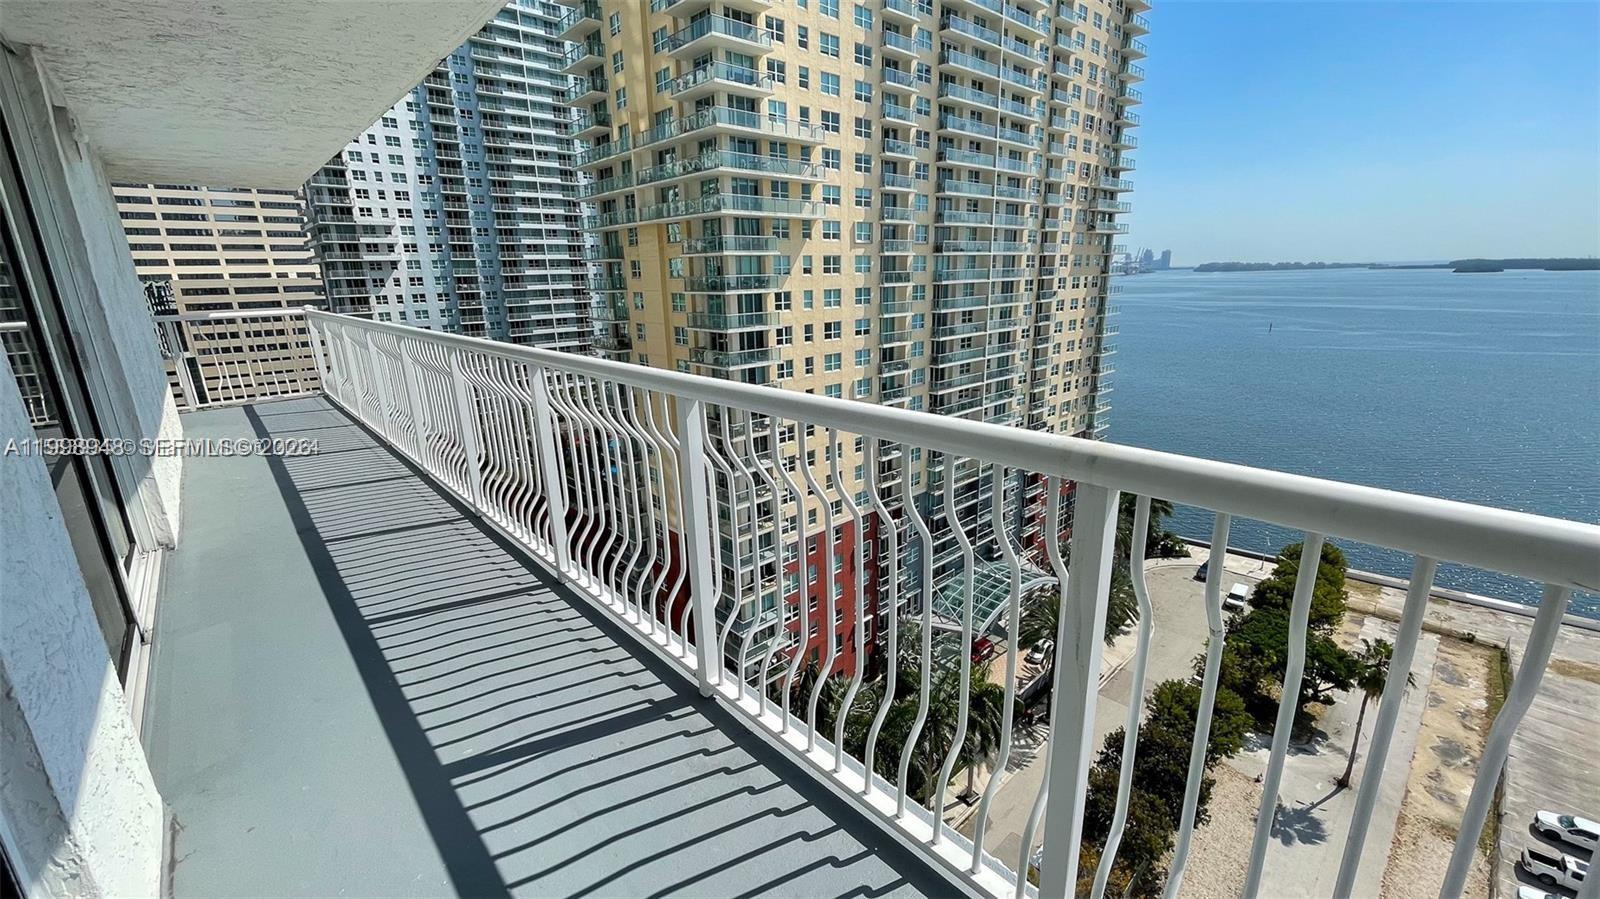
| 1702 |
$815,000 | 3 / 2 | 1232sf / 114m² | $662sf / $7,121m² | A11998948 |
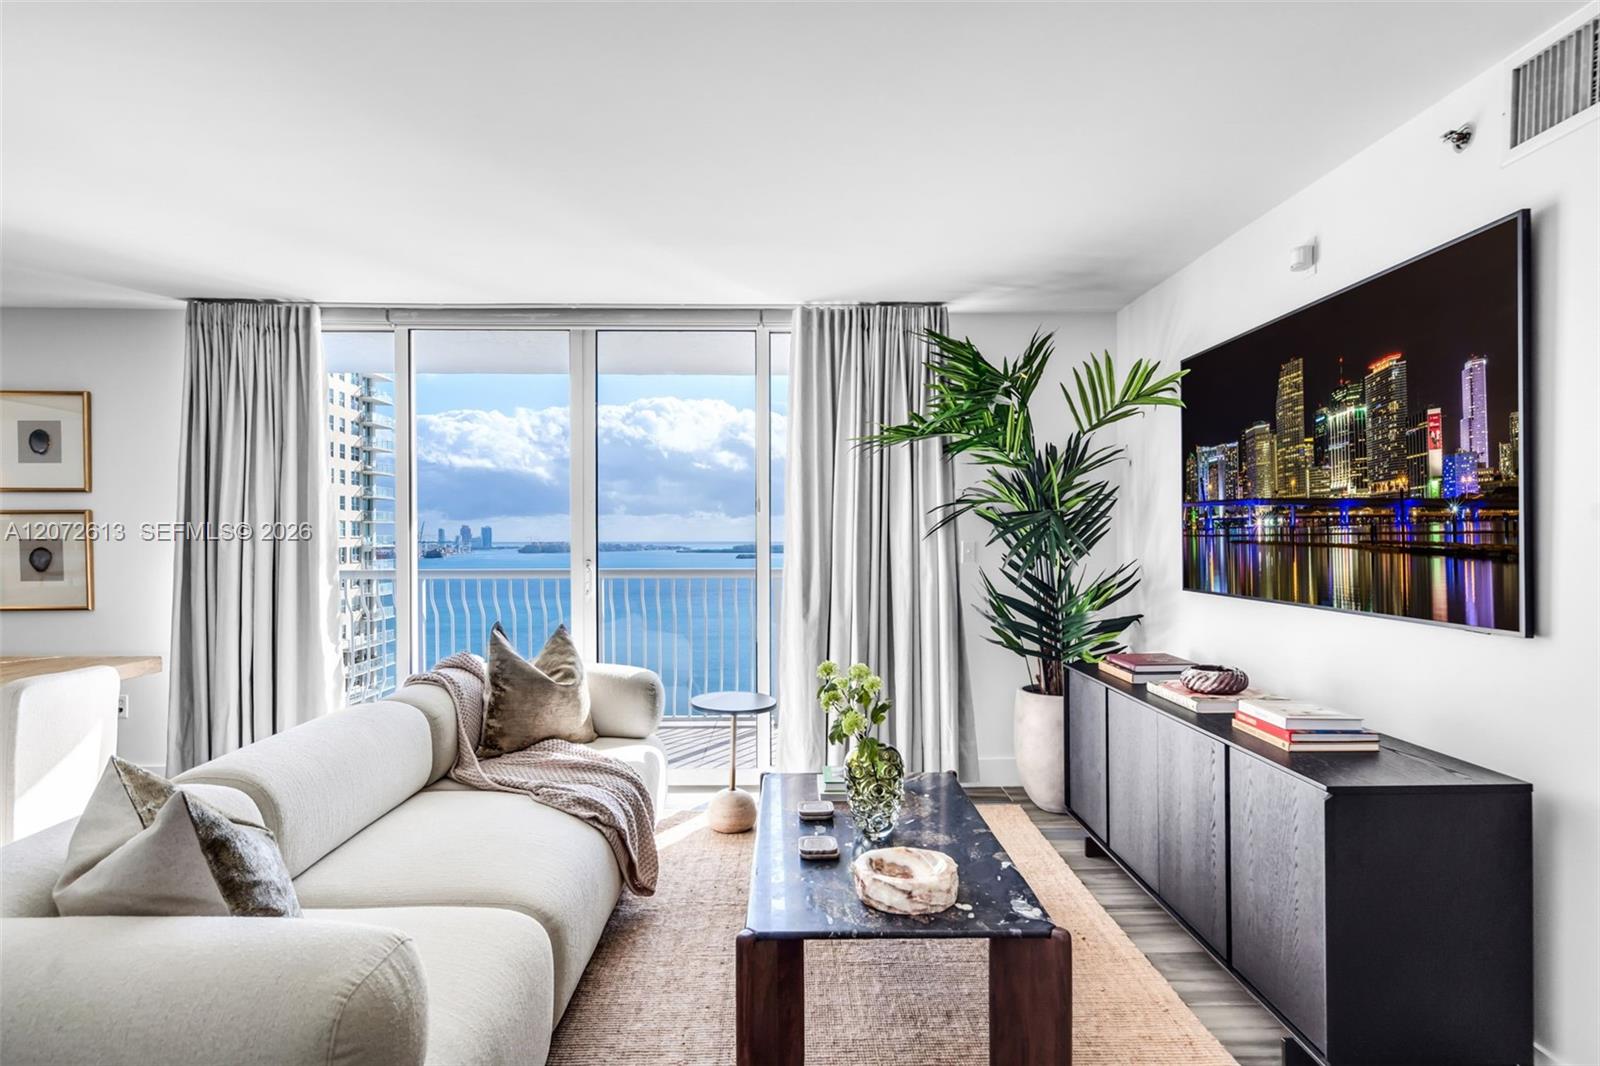
| 2501 |
$795,000 | 2 / 2 | 1105sf / 103m² | $719sf / $7,744m² | A12072613 |
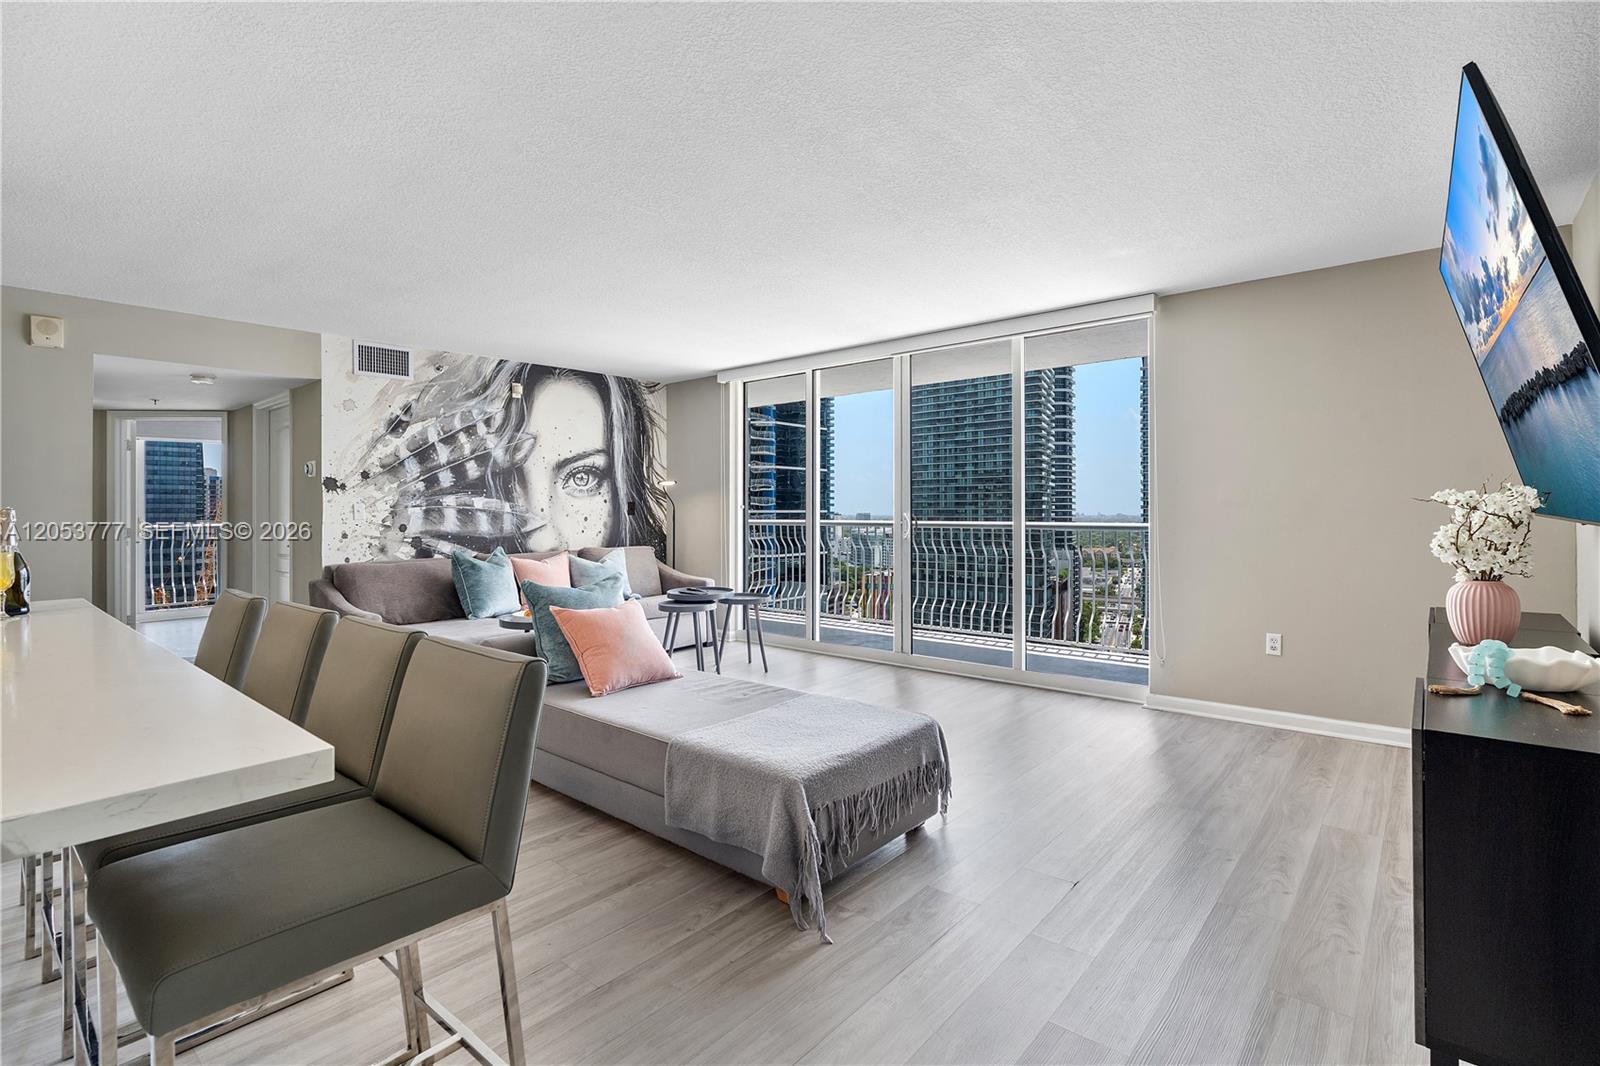
| 2423 |
$749,990 | 2 / 2 | 1105sf / 103m² | $679sf / $7,306m² | A12053777 |
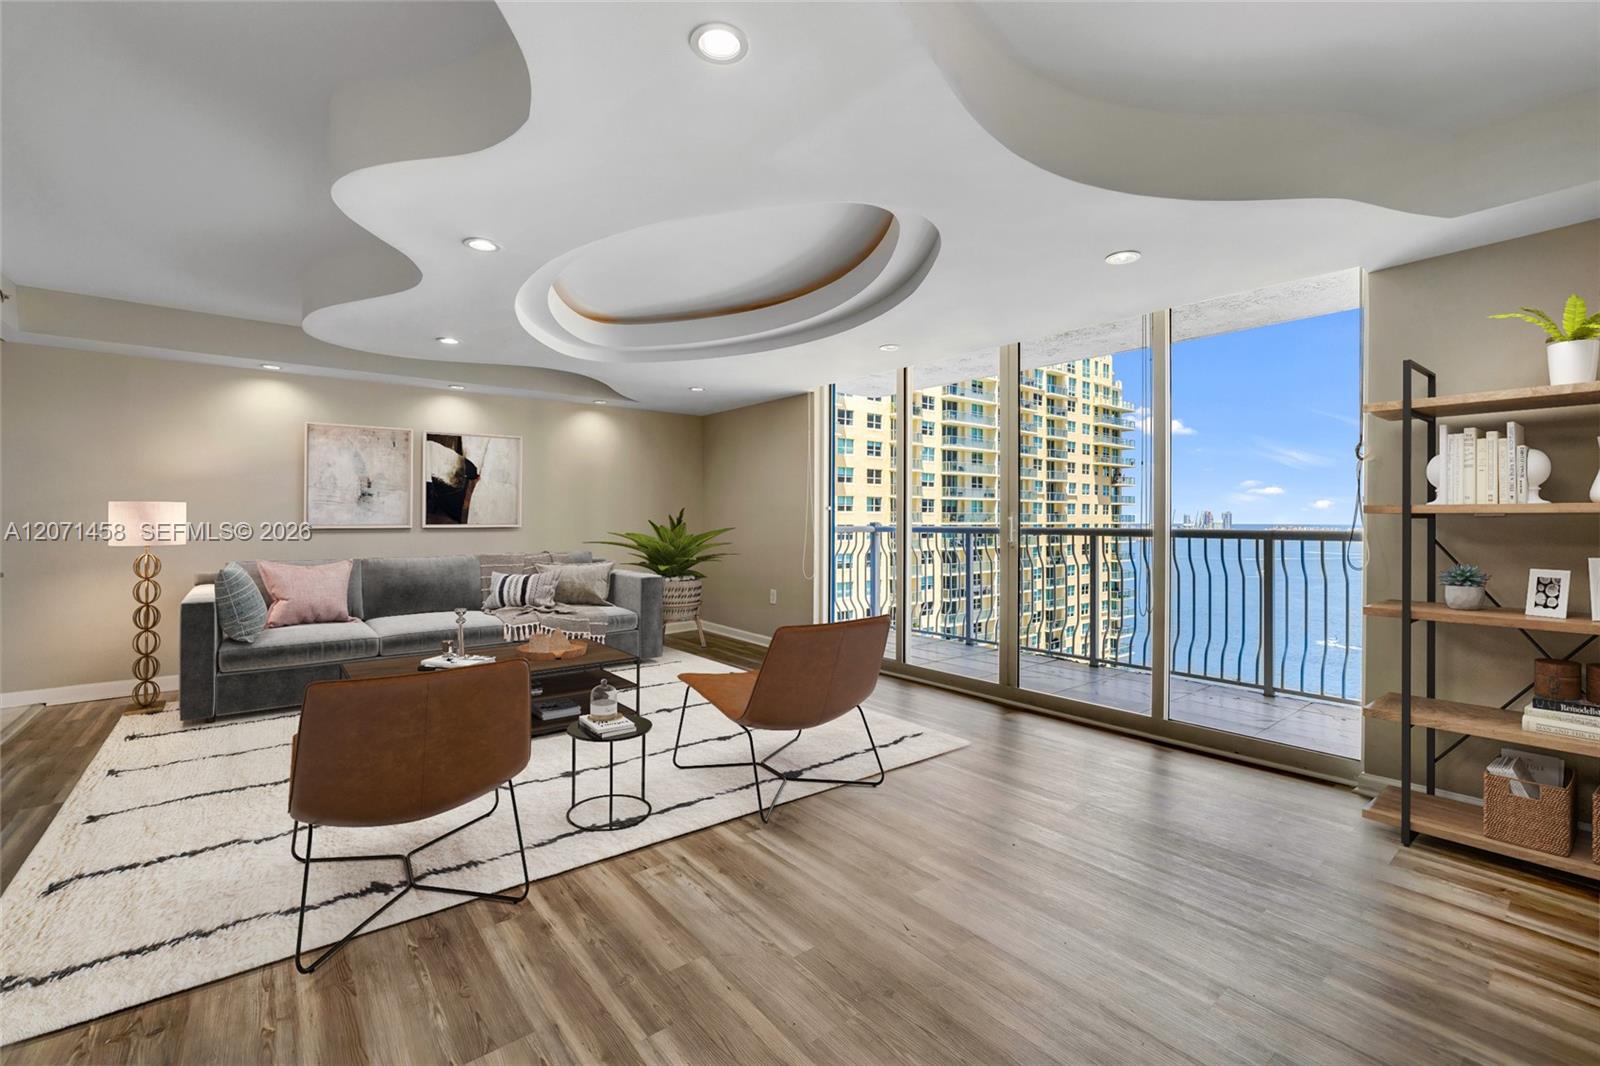
| 3001 |
$720,000 | 2 / 2 | 1105sf / 103m² | $652sf / $7,014m² | A12071458 |
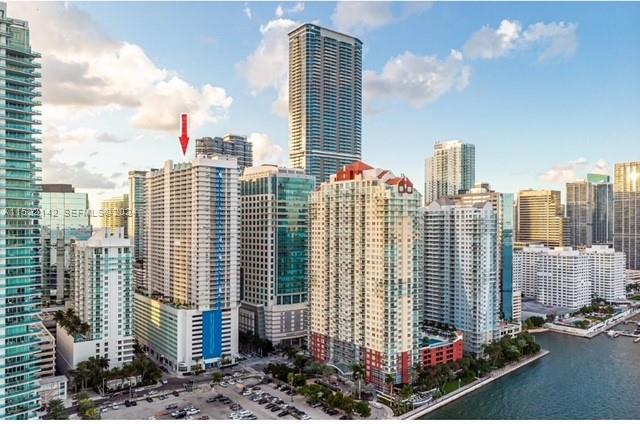
| 1915 |
$649,900 | 2 / 2 | 1030sf / 96m² | $631sf / $6,792m² | A11522142 |
| 1404 |
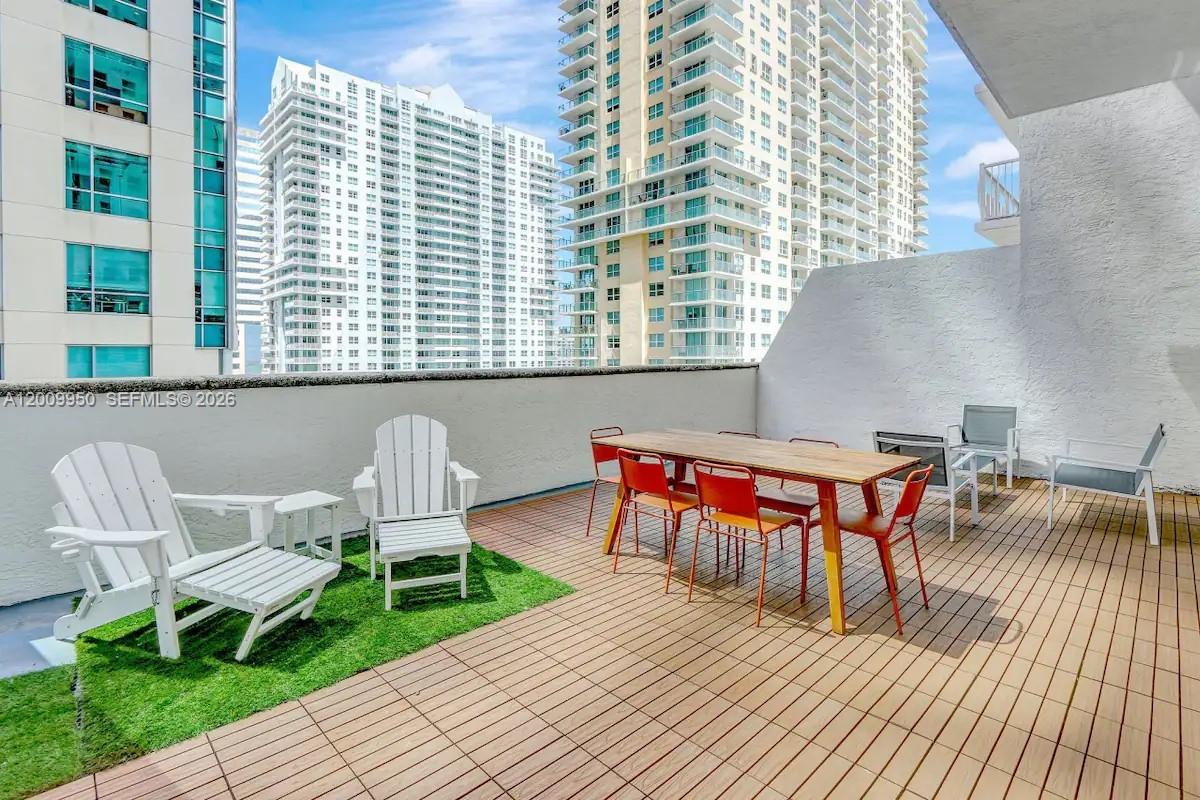
$620,000 | 2 / 1 | 825sf / 77m² | $752sf / $8,090m² | A12009950 |
| 4217 |
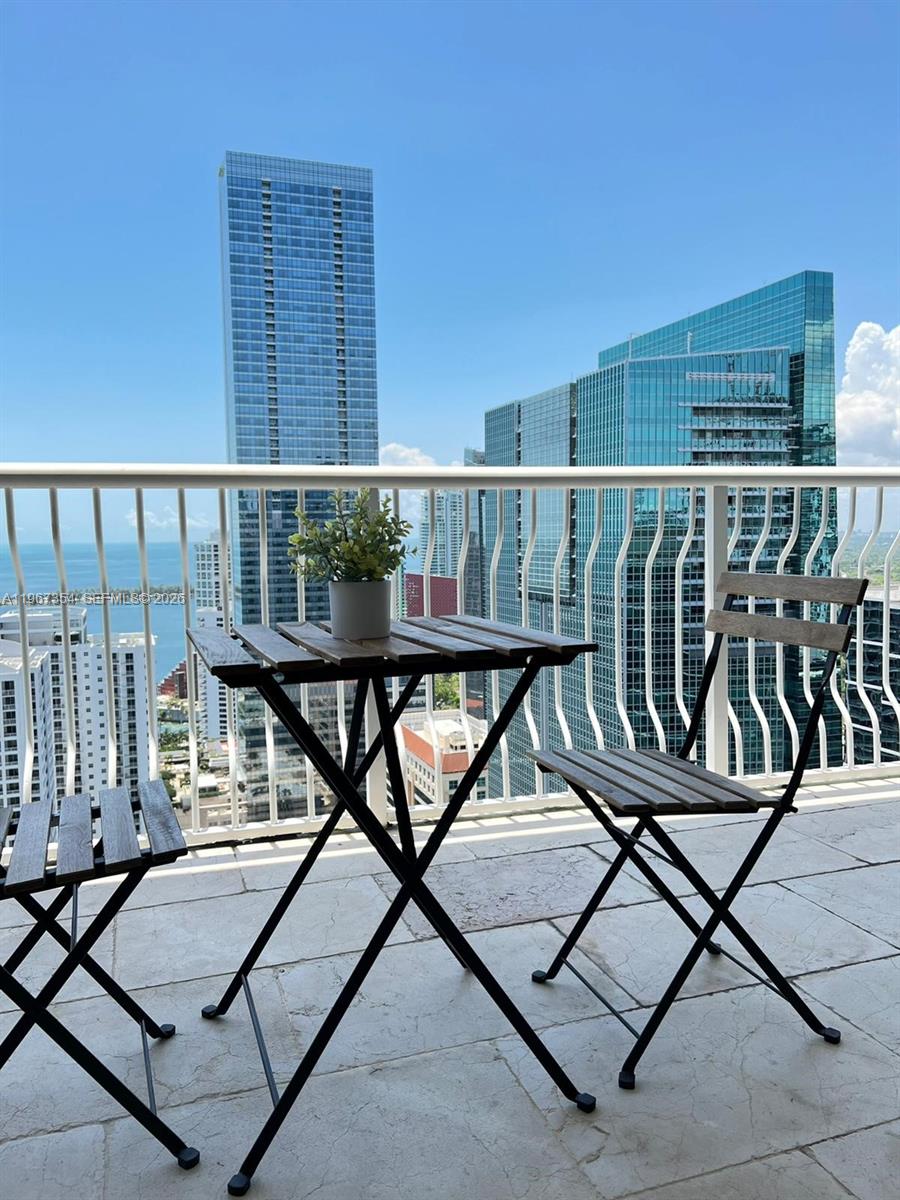
$599,000 | 1 / 1 | 836sf / 78m² | $717sf / $7,713m² | A11967354 |
| 2007 |
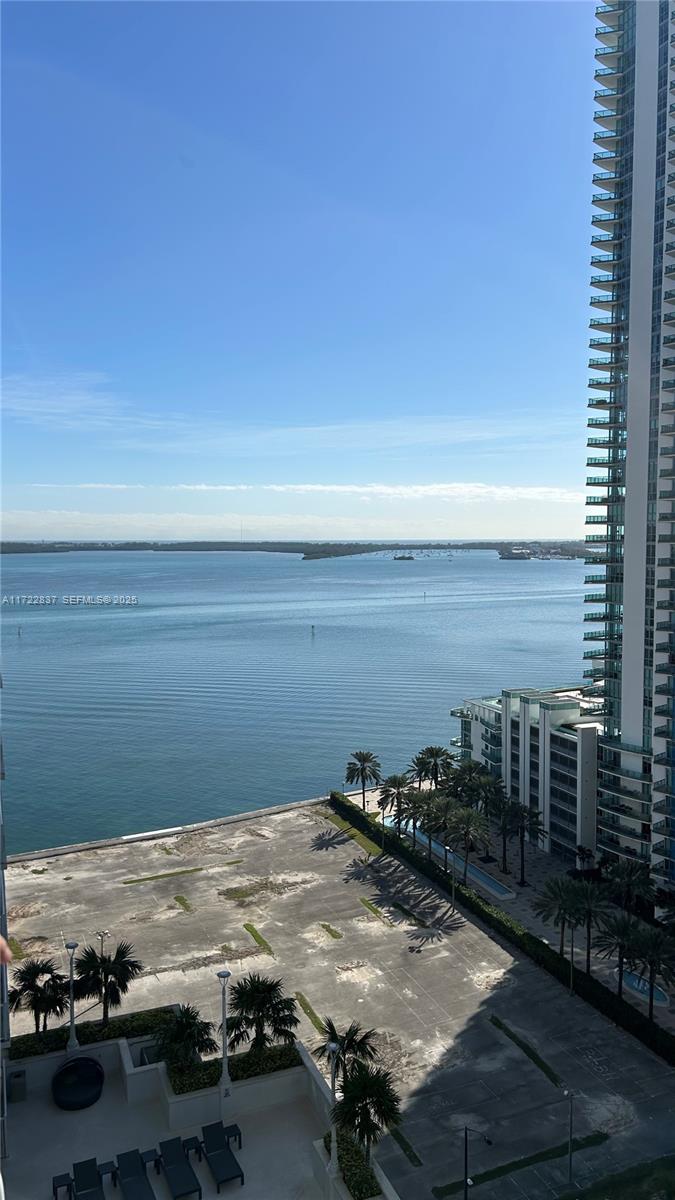
$590,000 | 1 / 1 | 778sf / 72m² | $758sf / $8,163m² | A11722837 |
| 3119 |
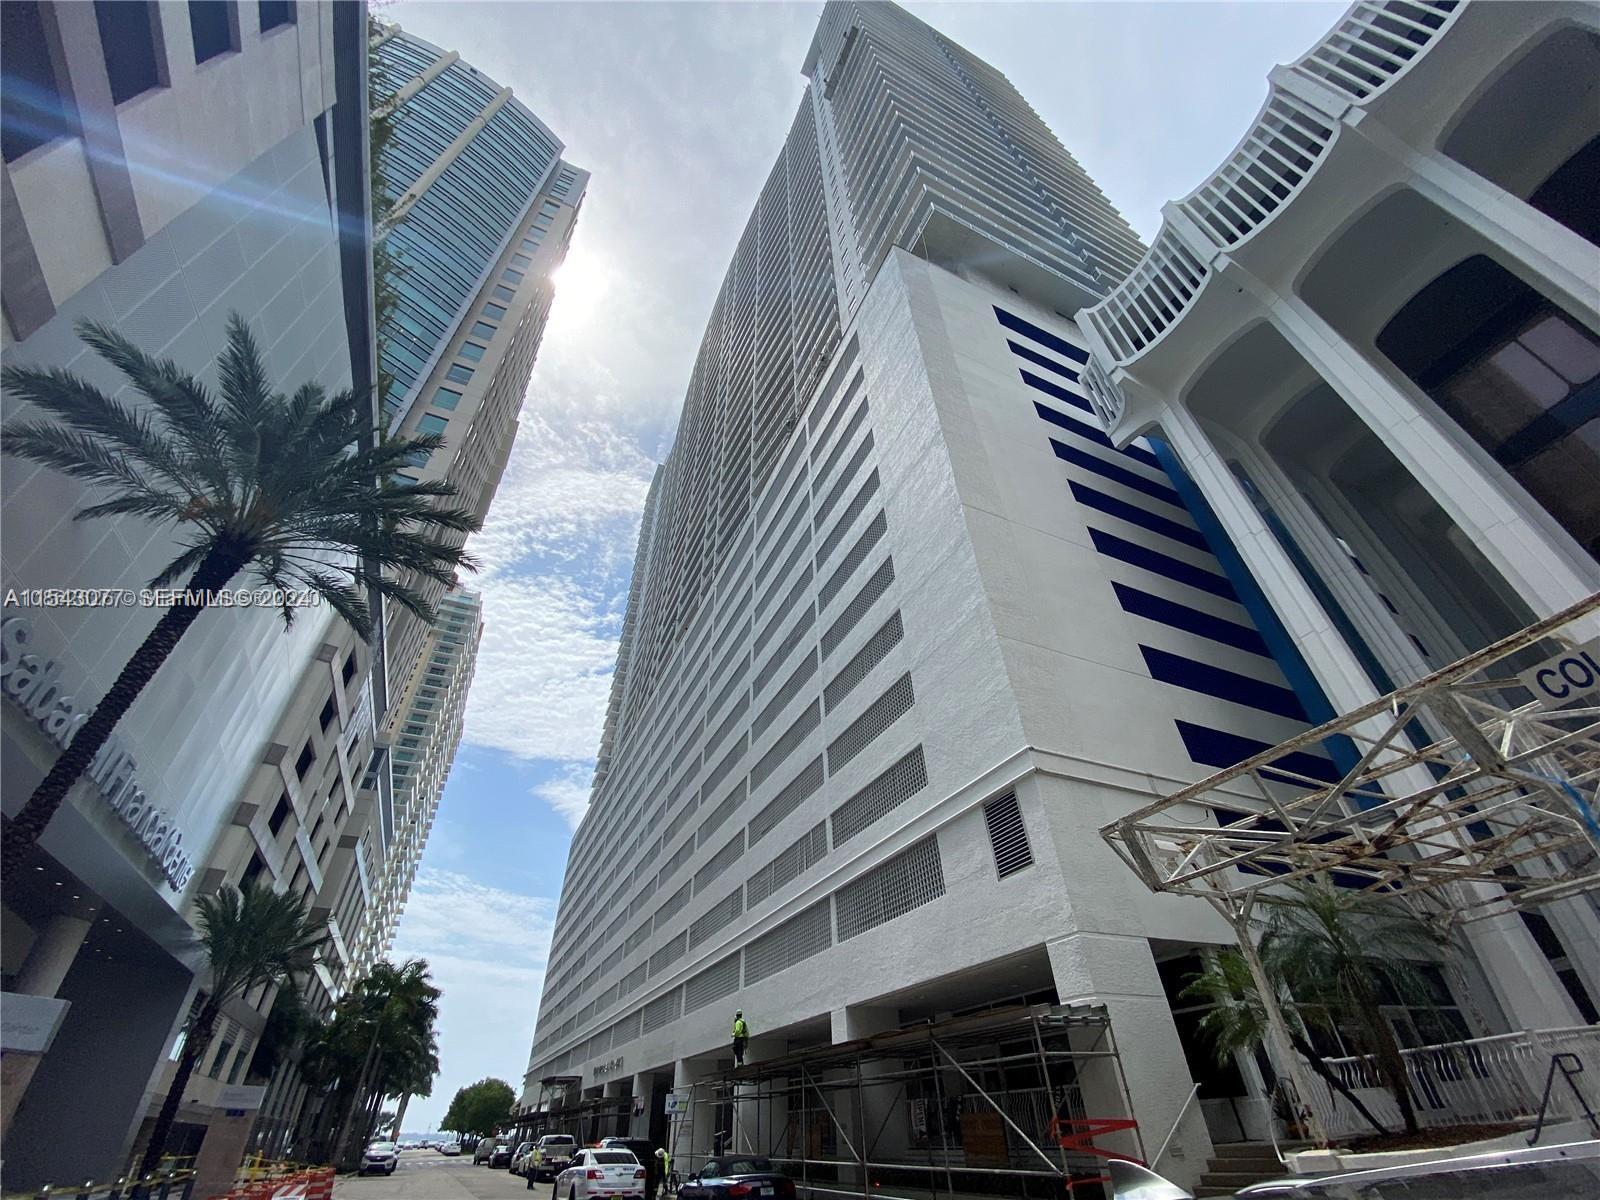
$560,000 | 1 / 1 | 825sf / 77m² | $679sf / $7,307m² | A11543077 |
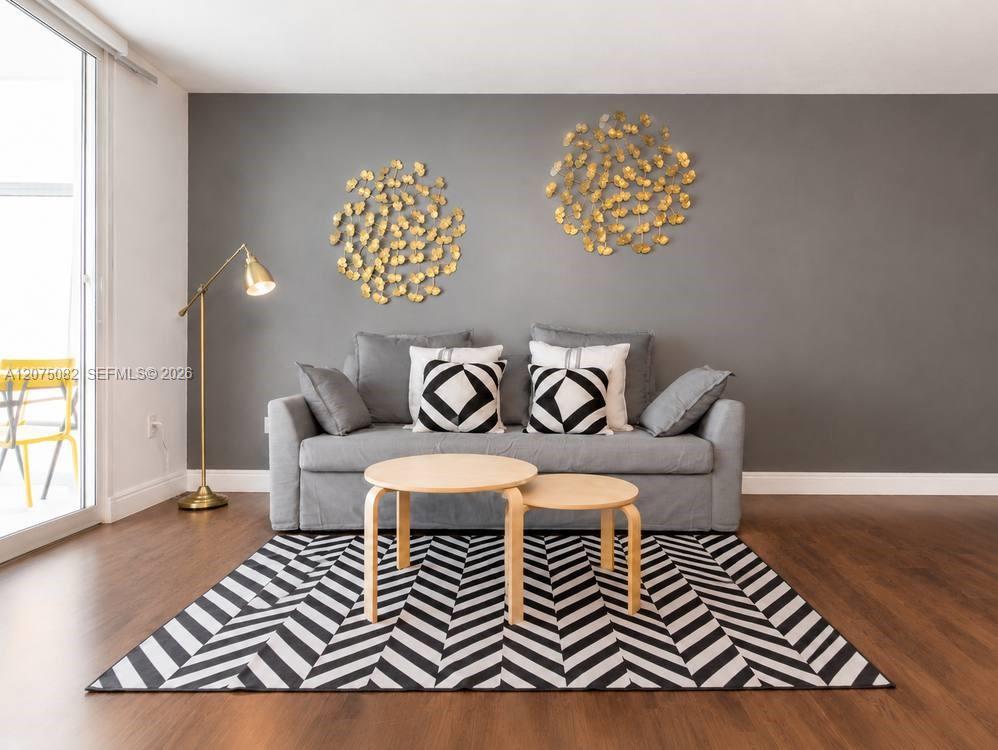
| 3207 |
$525,000 | 1 / 1 | 778sf / 72m² | $675sf / $7,264m² | A12075082 |
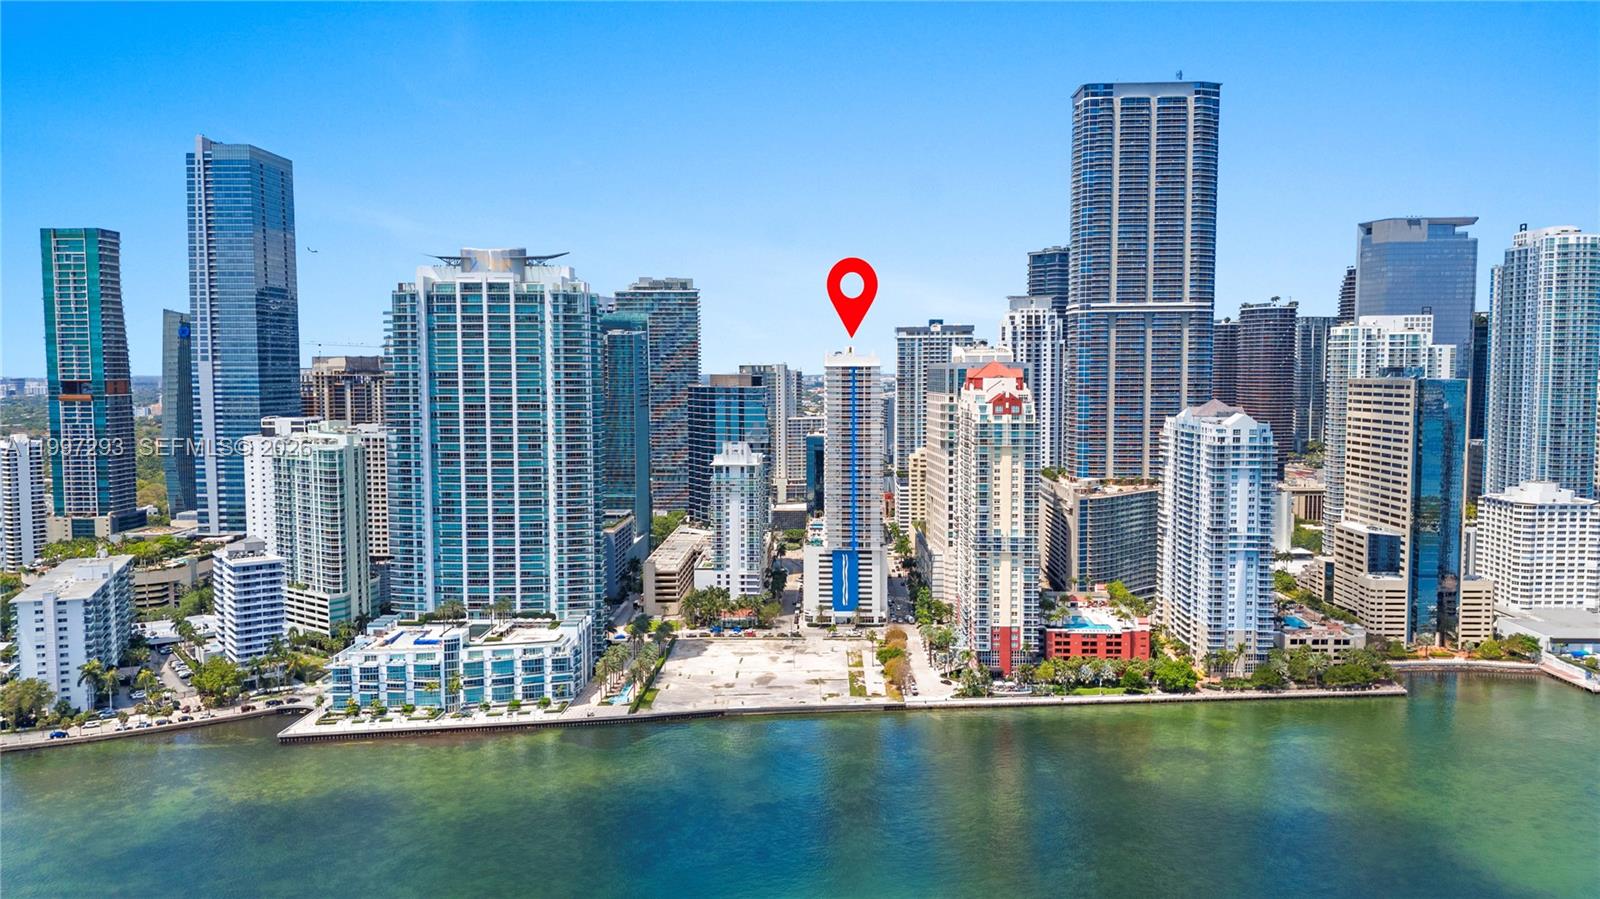
| PH 4218 |
$519,000 | 1 / 1 | 825sf / 77m² | $629sf / $6,772m² | A11997293 |
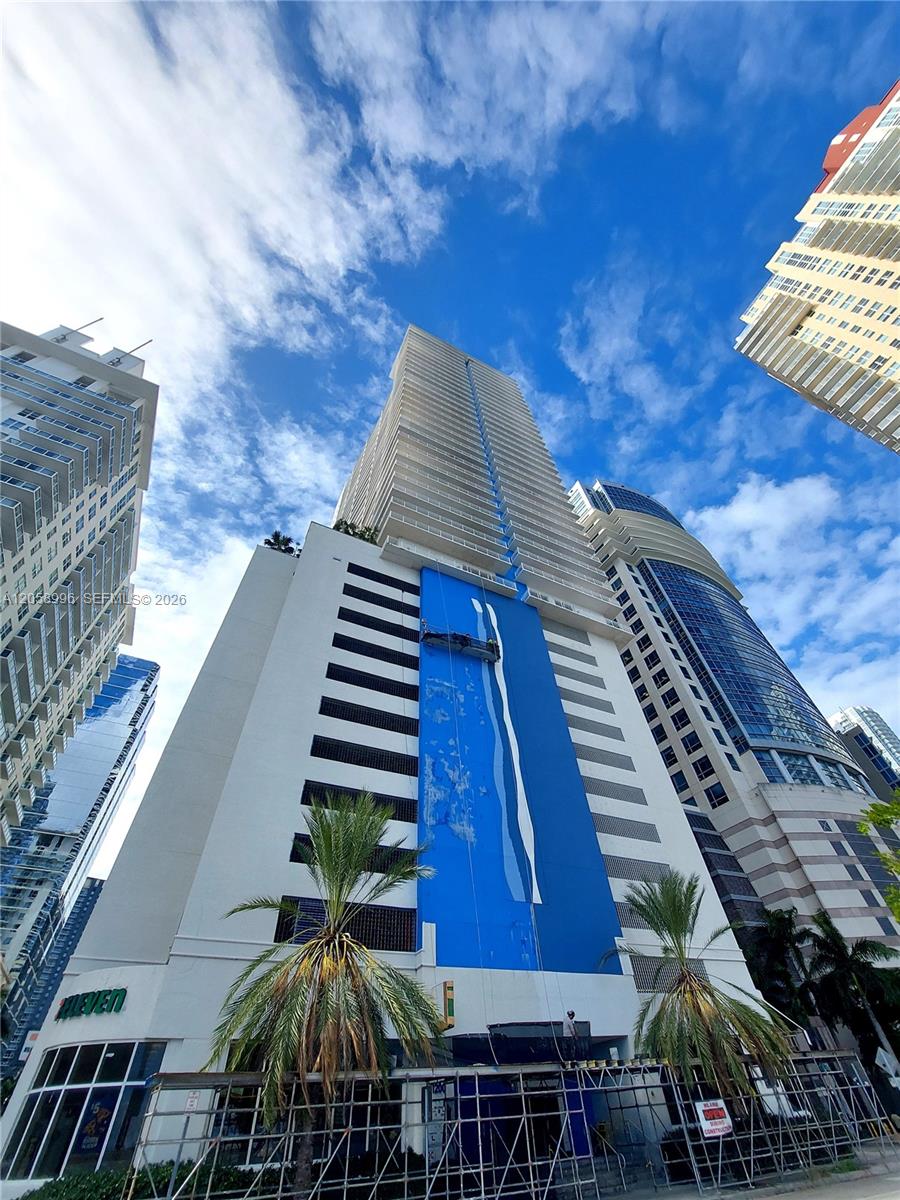
| 3708 |
$519,000 | 1 / 1 | 825sf / 77m² | $629sf / $6,772m² | A12058996 |
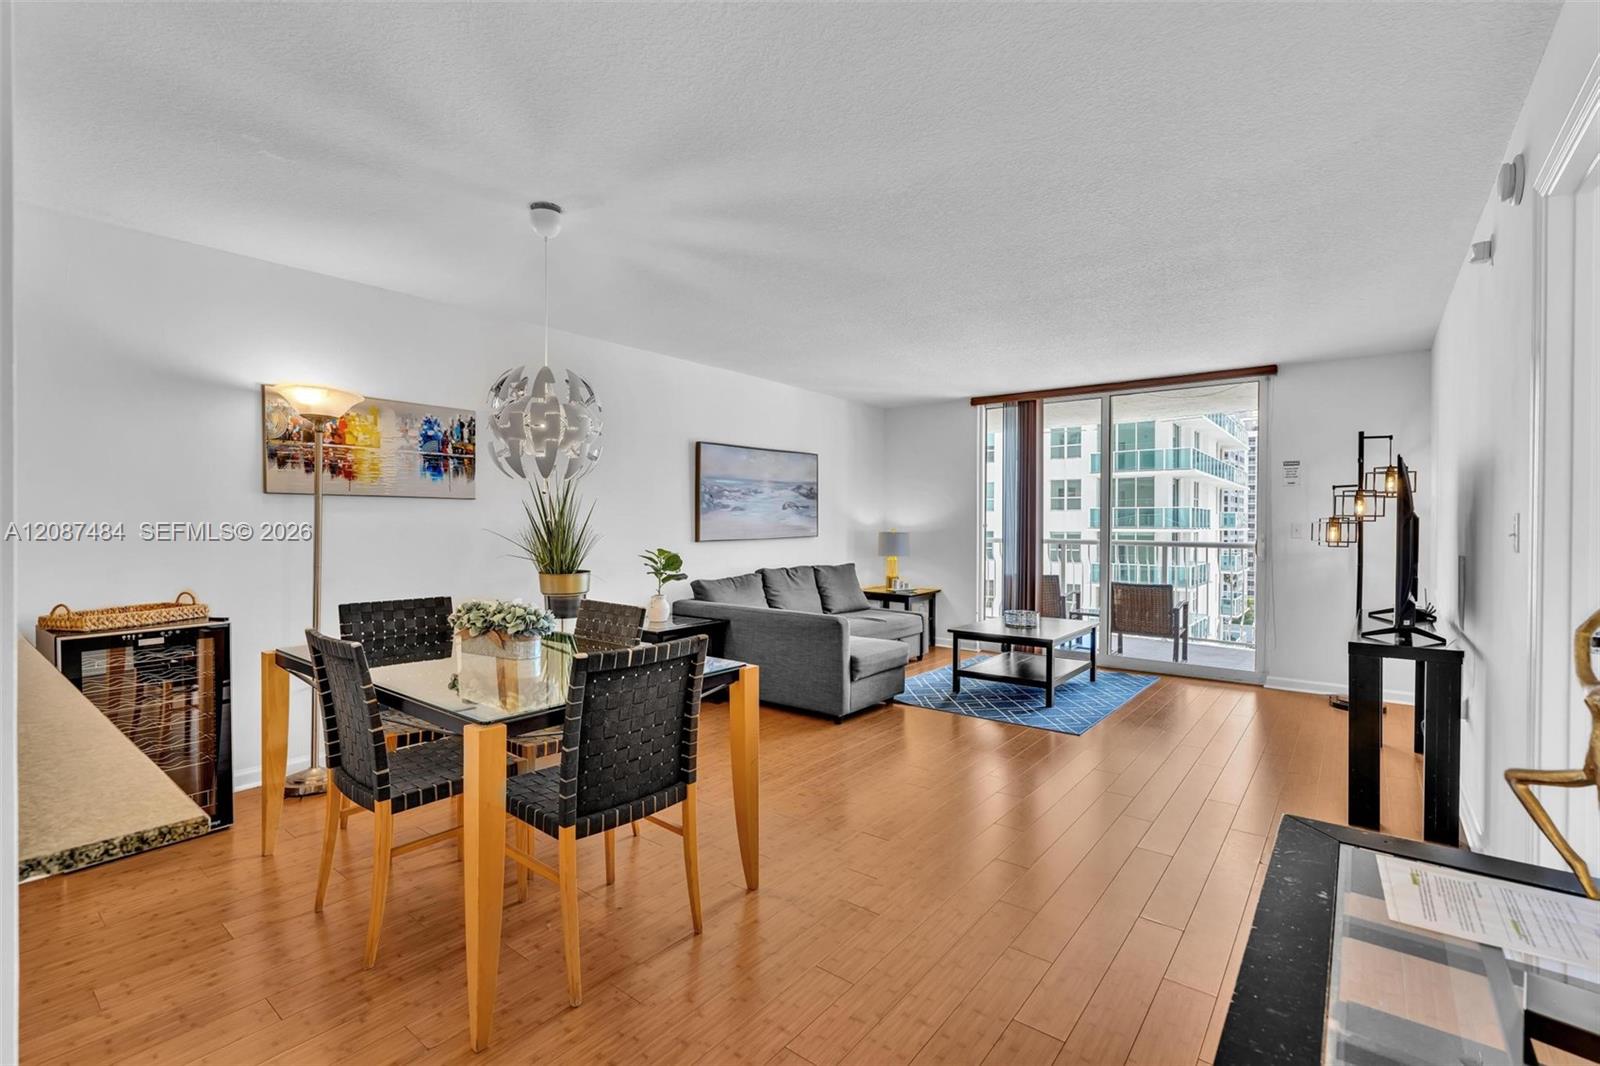
| 2119 |
$510,000 | 1 / 1 | 825sf / 77m² | $618sf / $6,654m² | A12087484 |
| 2205 |
$499,000 | 1 / 1 | 740sf / 69m² | $674sf / $7,259m² | A12070526 |
| 3206 |
$498,000 | 1 / 1 | 825sf / 77m² | $604sf / $6,498m² | A12083081 |
| 1518 |
$489,000 | 1 / 1 | 825sf / 77m² | $593sf / $6,380m² | A12071268 |
| 3614 |
$474,900 | 1 / 1 | 818sf / 76m² | $581sf / $6,249m² | A12044367 |
| 3714 |
$469,900 | 1 / 1 | 818sf / 76m² | $574sf / $6,184m² | A12037745 |
| 2904 |
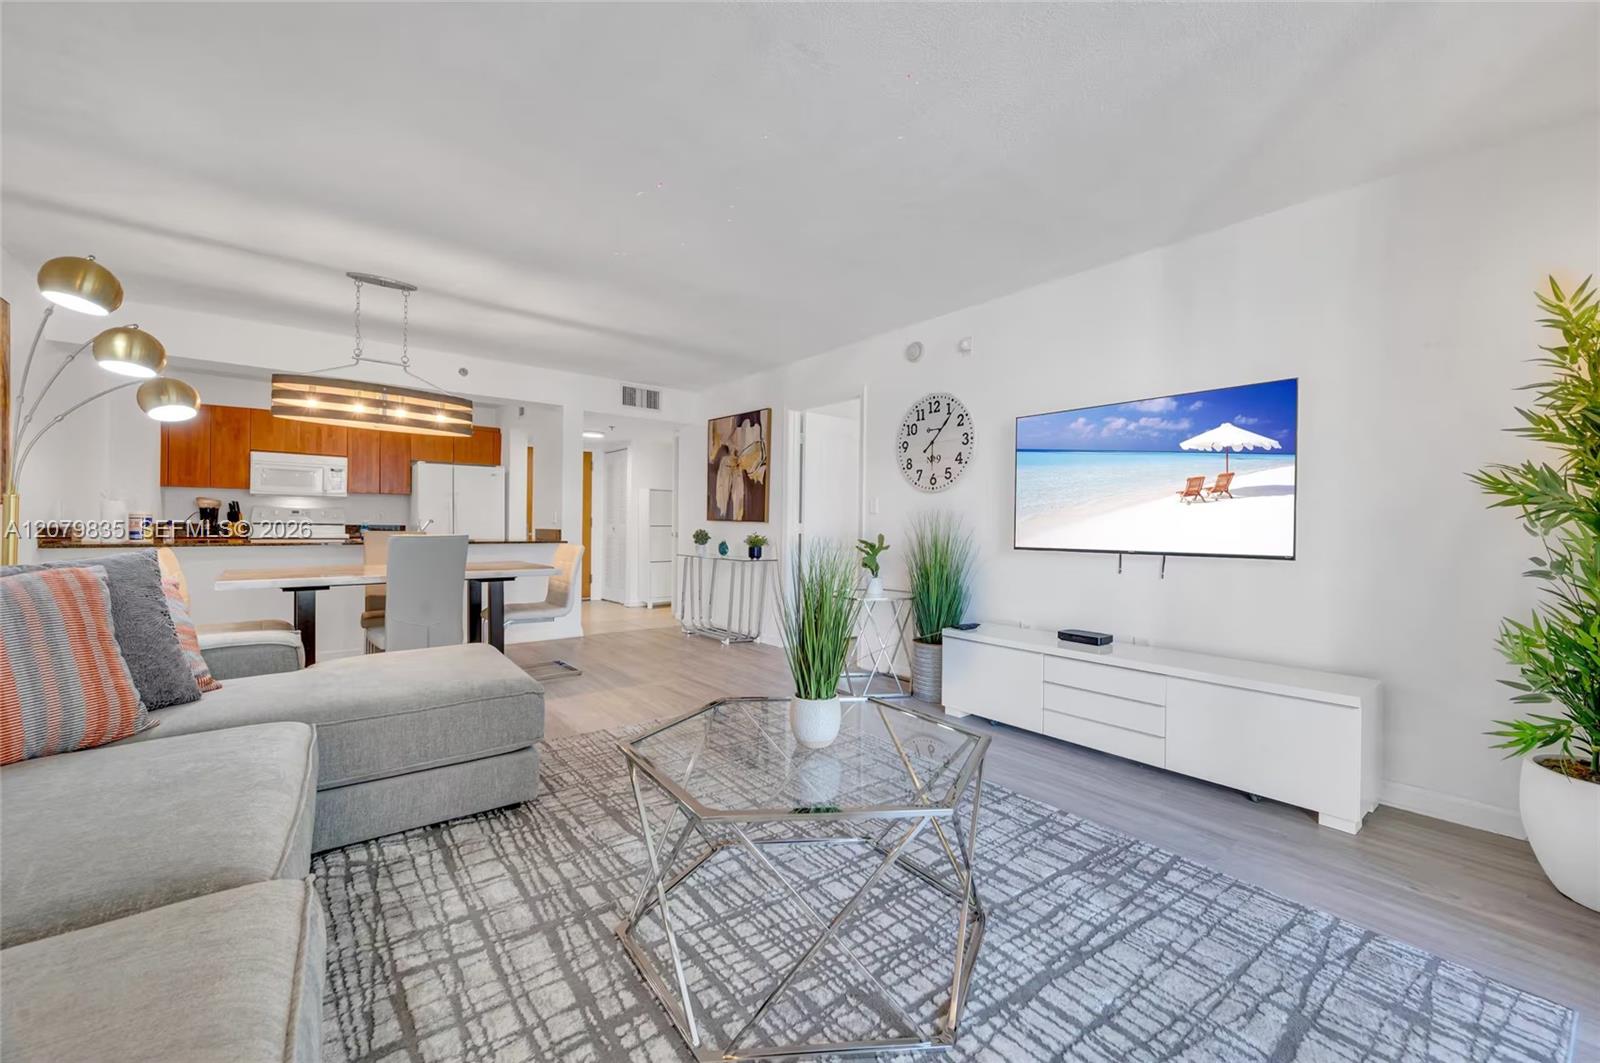
$469,000 | 1 / 1 | 825sf / 77m² | $568sf / $6,119m² | A12079835 |
| 3318 |
$450,000 | 1 / 1 | 825sf / 77m² | $545sf / $5,871m² | A12035617 |
| 2510 |
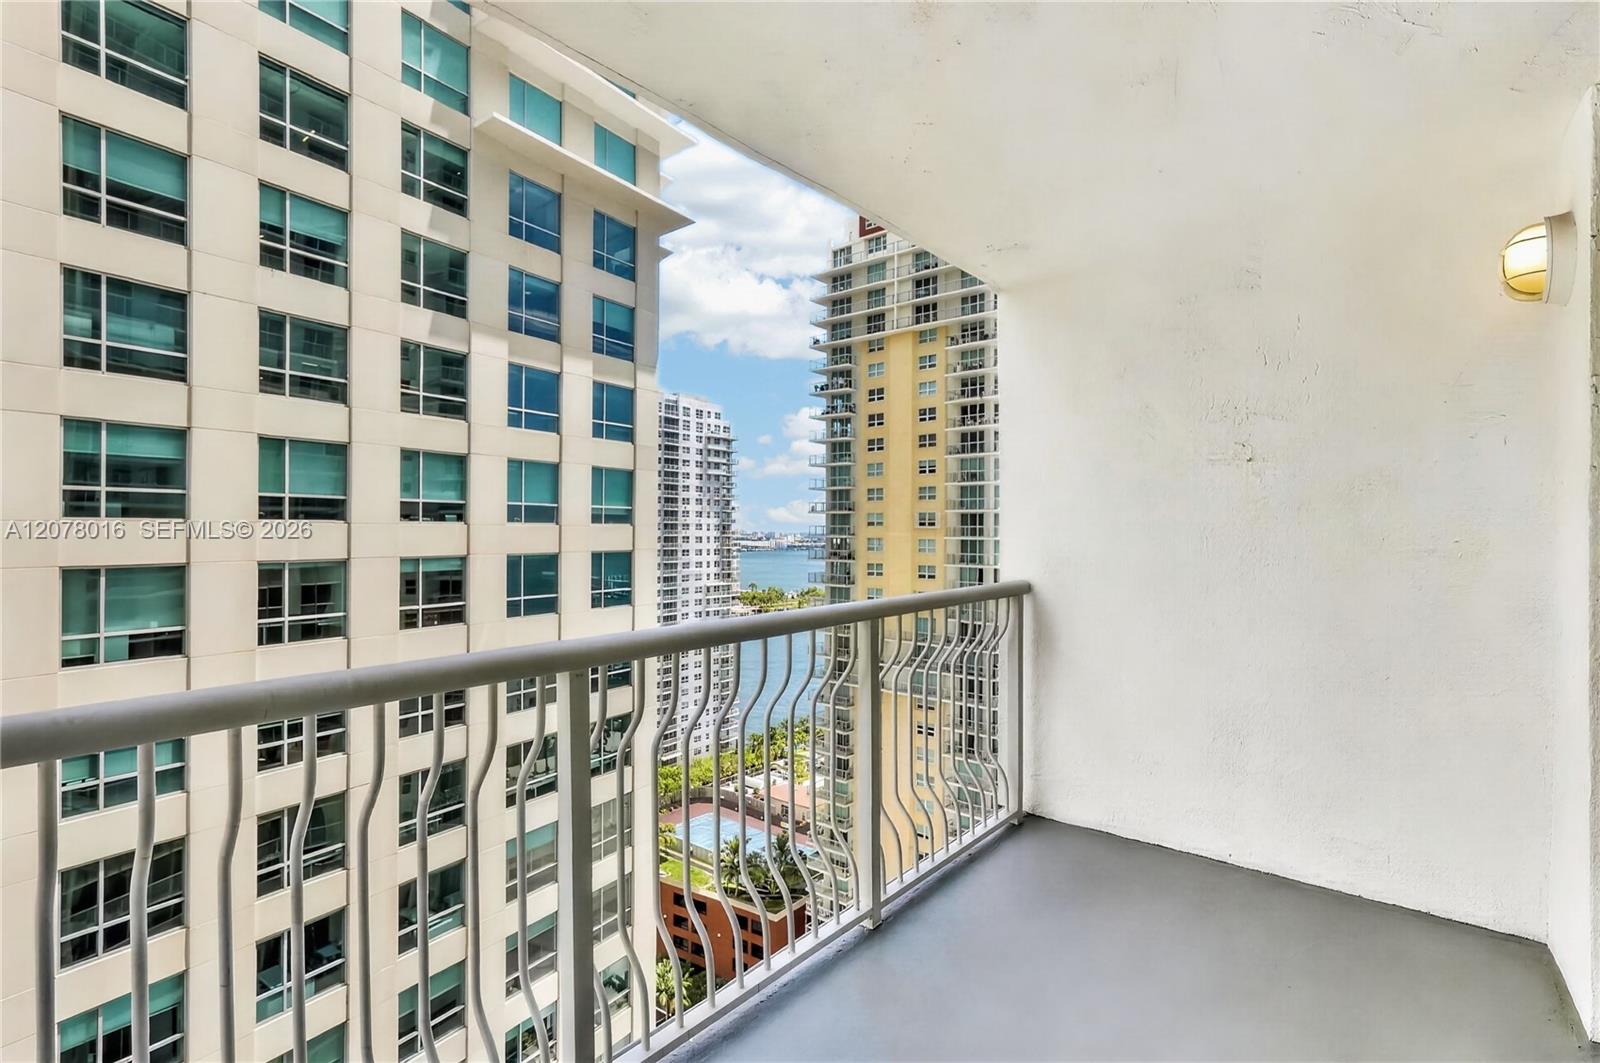
$330,000 | 0 / 1 | 425sf / 39m² | $776sf / $8,358m² | A12078016 |
| 3310 |
$325,000 | 0 / 1 | 425sf / 39m² | $765sf / $8,231m² | A12071417 |
The Club At Brickell Bay

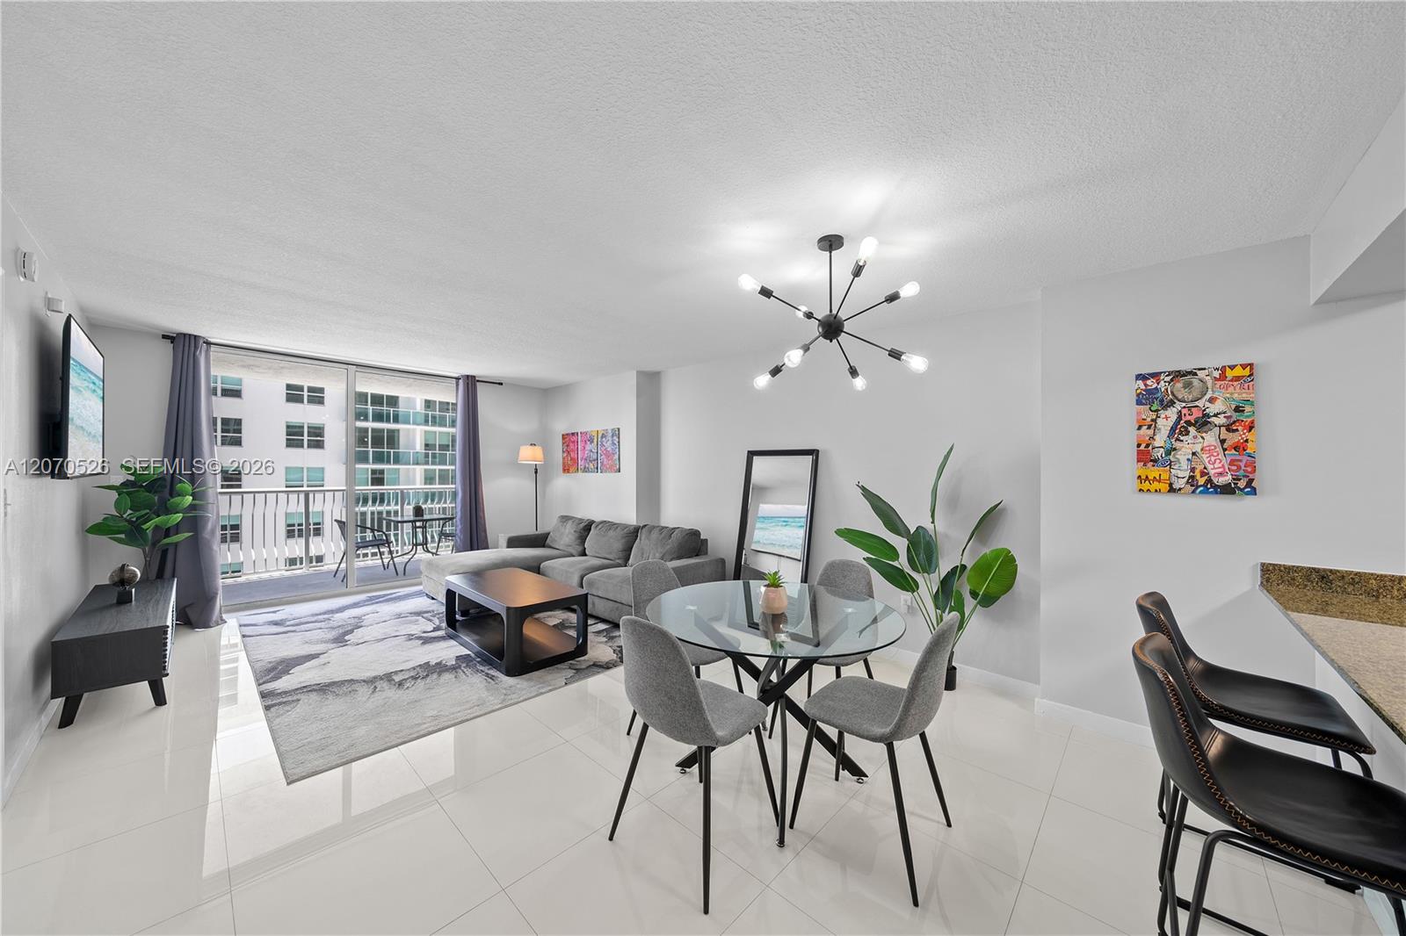
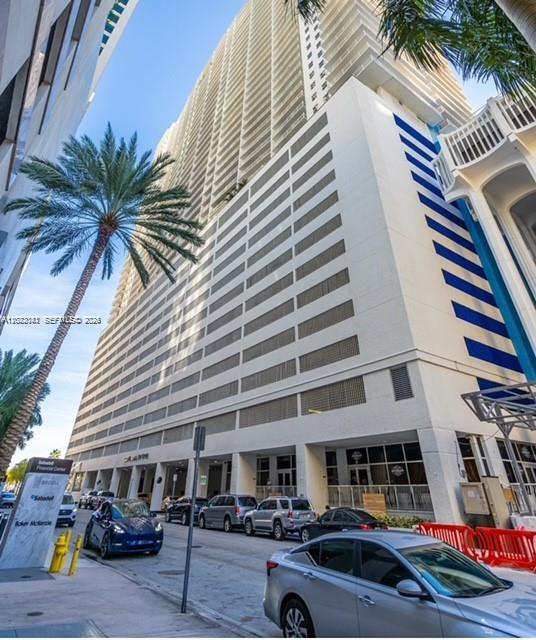
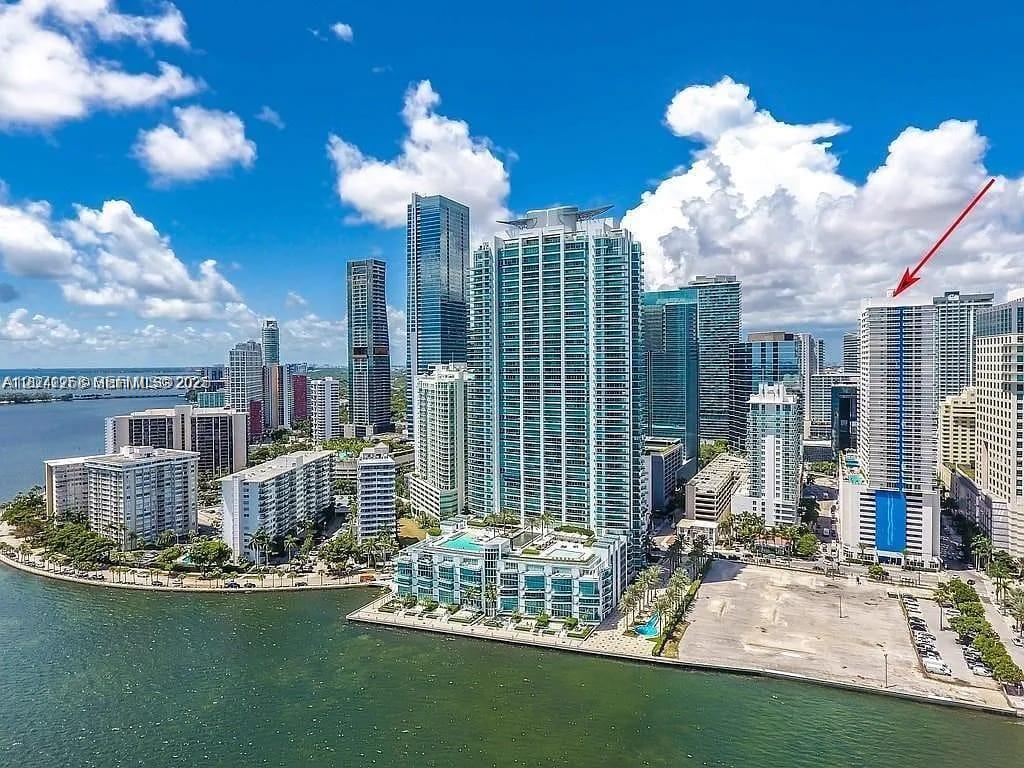
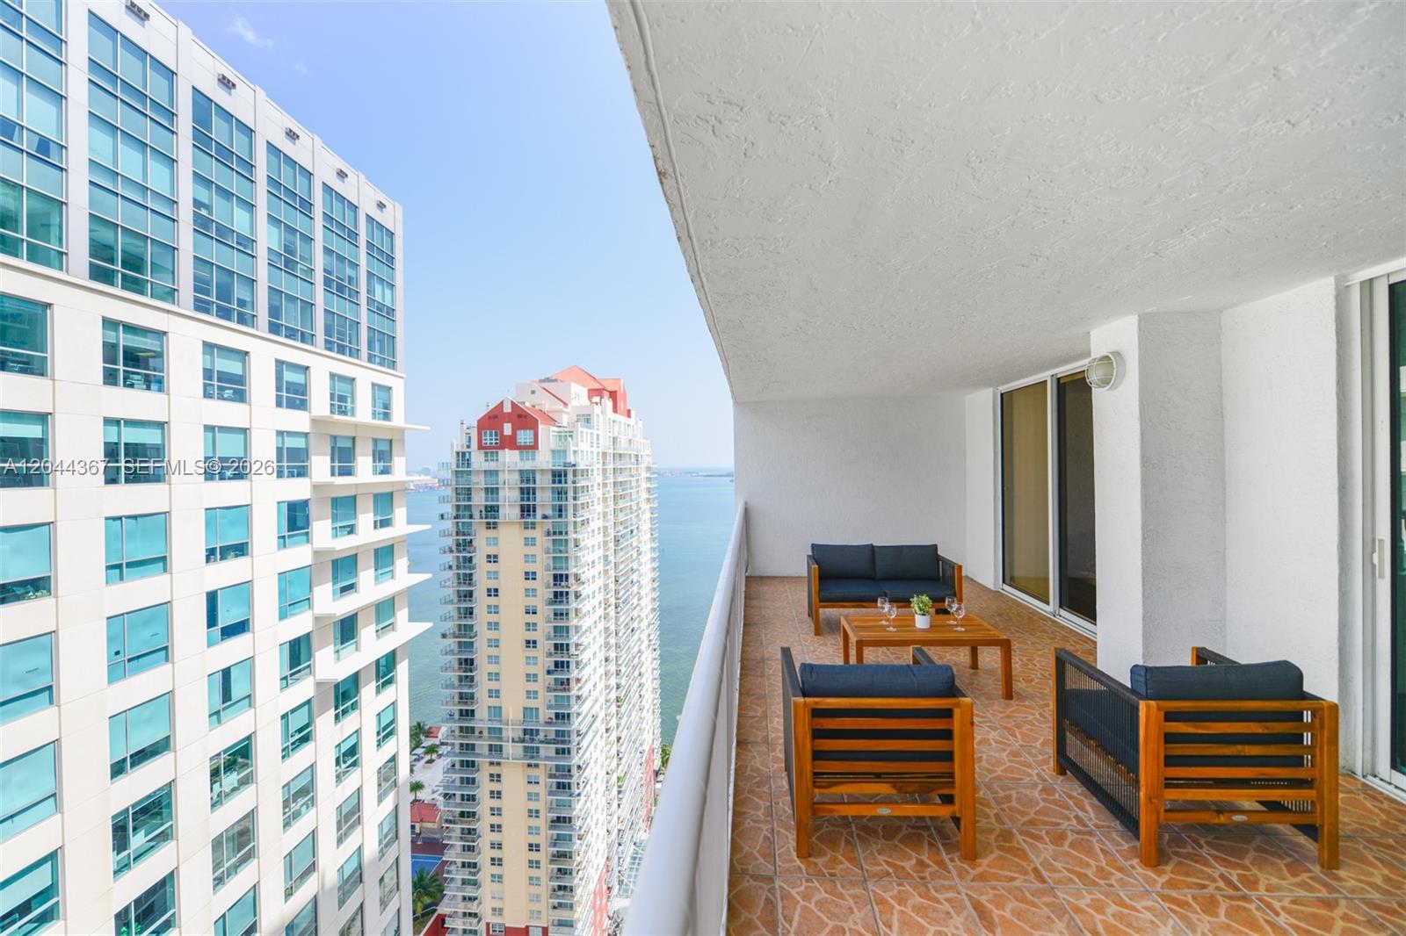
Description
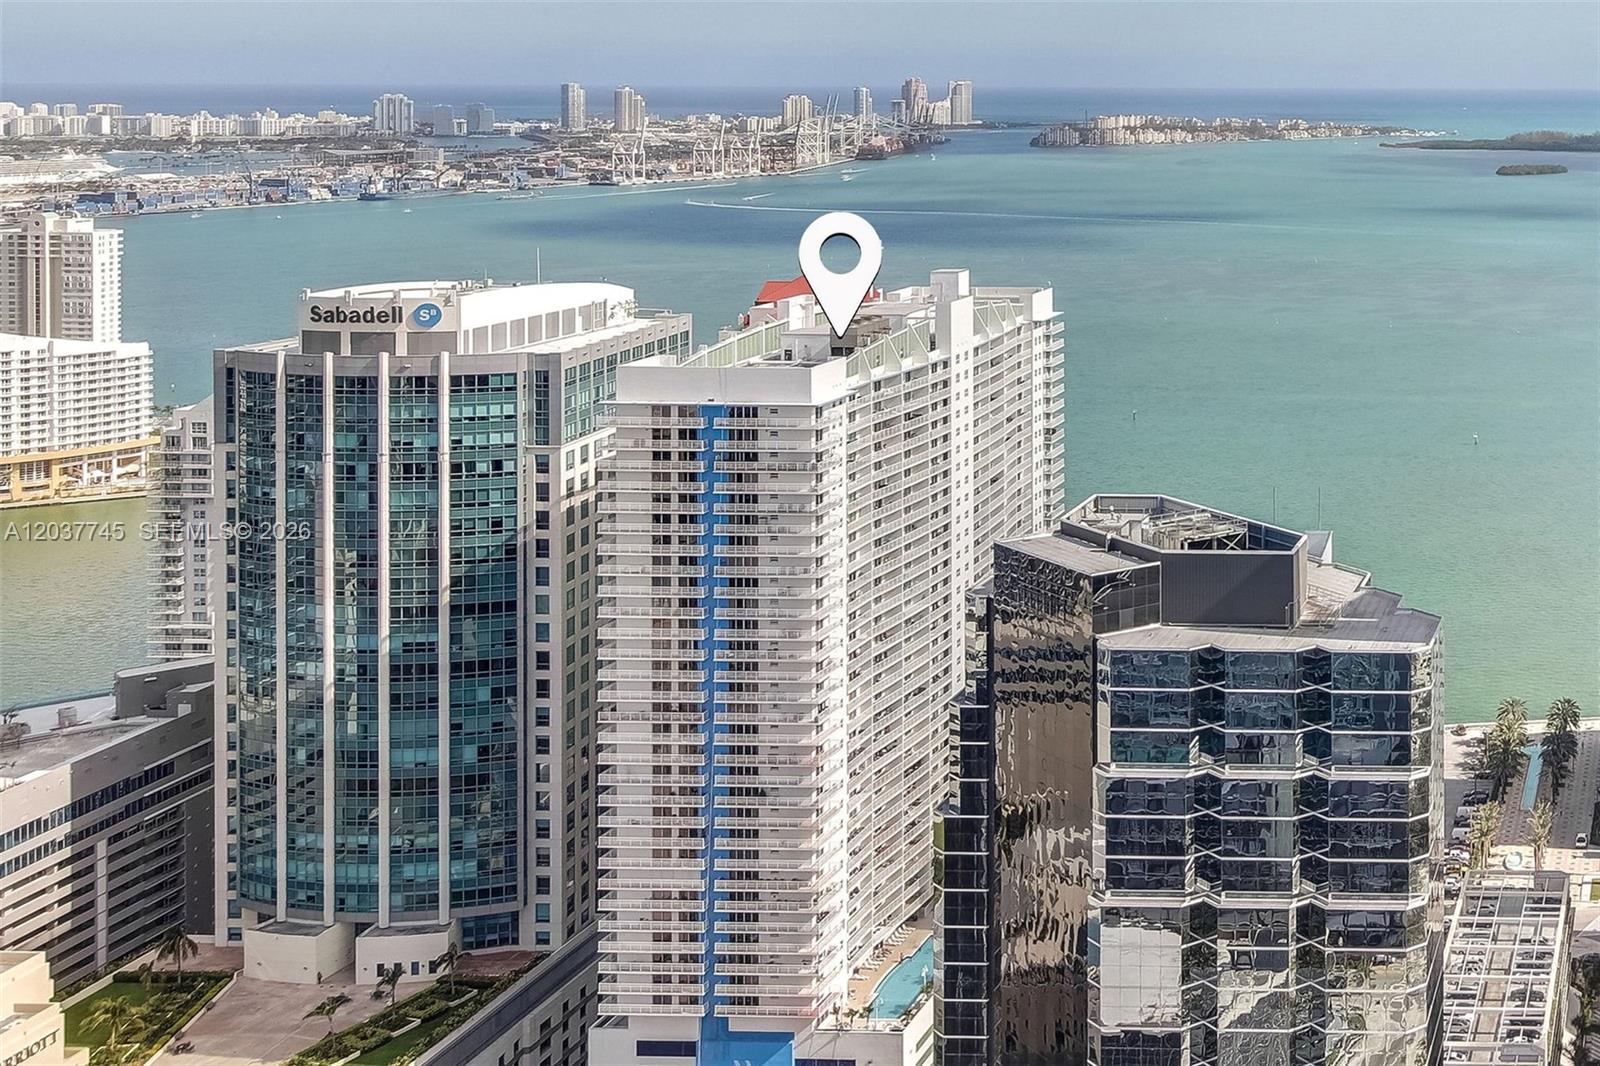
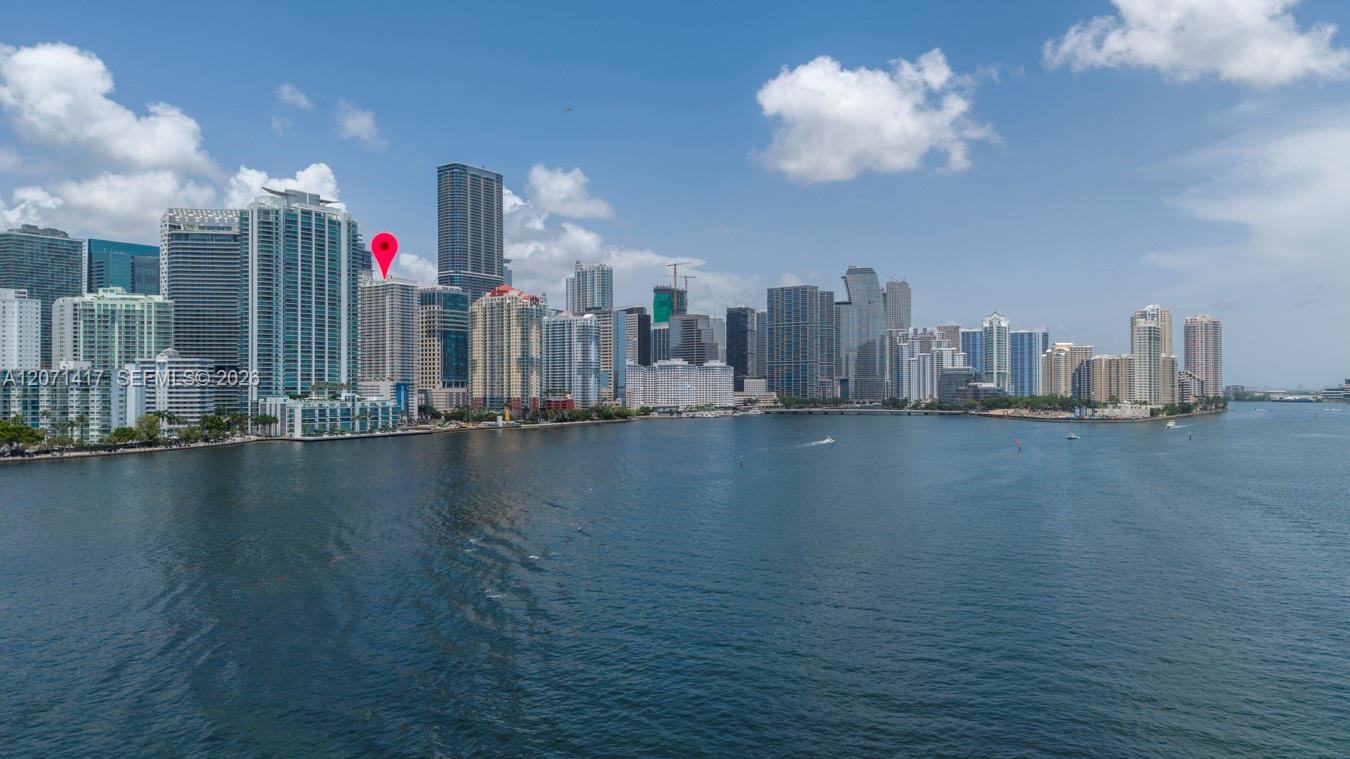
The Club at Brickell Bay in downtown Miami’s Brickell neighborhood stards 43 stories tall and has 643 residences. Residences range from 425 square feet studios to 1,245 square feet three bedroom condos. This project was completed on 2004 and is directly on Biscayne Bay.
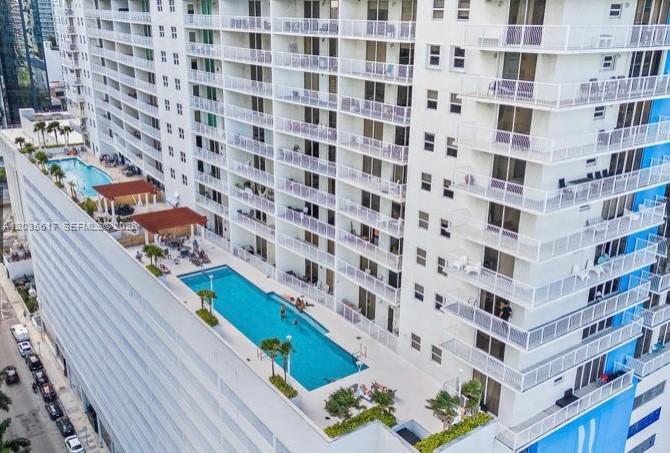
The Club at Brickell Bay is a resort style country club in the heart of Miami. Its’ amenities are truly that of a country club with a full health club and spa, poolside snack and sundry bar with a bbq area, social hall, 24 security including roving guards, on site retail shopping, dry cleaning, concierge, house cleaning, catering, 24 hour valet, room service, and tropical gardens. Residences vary in terms of finishes and amenities, however each shares stunning views of the Biscayne Bay and Downtown Miami.
Brickell is the financial district of Downtown Miami, and is separated from Downtown Miami by the Miami River. It is home to much commerce and many amusements as well, with Mary Brickell Village within walking distance that has dining, shopping, and a very active nightlife. For those commuting, Brickell is centrally located in Miami. The metro rail allows those who work downtown to take a 5 minute above ground train into downtown, and South Beach and the Miami International Airport are under 15 minutes away and Coconut Grove and Coral Gables are under ten minutes. Residents in Brickell enjoy buildings with resort style amenities in the heart of the city, and The Club at Brickell Bay is no exception.
Amenities
- Swimming pool
- Fully equipped health & exercise club
- Poolside snack, sundry shop & barbeque area
- Social Hall
- State-of-the-art security system
- 24/7 roving security guards
- On-site shopping & retail services
- Personal Services such as dry cleaning, concierge, house-cleaning & catering
- 24/7 valet service available
- Intrusion alarm, smoke alarms and sprinklers
- Lush, tropical gardens surrounding the pool area
- High speed, exclusive elevators
- Separate room service elevator and freight elevator
- Dramatically designed lobby
- Business center and Media Room
- Garage Parking
Features
- Elegant, imported granite countertops with backsplashes
- European-style custom designed wood cabinets
- Energy efficient, high-end appliances including dishwasher
- Double-door refrigerator/freezer with automatic ice-maker
- Sophisticated range oven with microwave, hood & fan
- Stainless steel double sink & garbage disposal
| Unit | Price | Bed/Baths | Interior Space | $sf/$m² | MLS Number |
|---|---|---|---|---|---|
| 950-A |
$26,000 | 0 / 0 | N/A / N/A | N/A / N/A | A11729801 |
| 520 A-D |
$12,412 | 0 / 0 | N/A / N/A | N/A / N/A | A11666024 |
| 425 |
$12,400 | 0 / 0 | N/A / N/A | N/A / N/A | A12025487 |
| 1270-A-D |
$11,435 | 0 / 0 | N/A / N/A | N/A / N/A | A12056765 |
| 860-A-B-C |
$11,365 | 0 / 0 | N/A / N/A | N/A / N/A | A12085769 |
| 2824 |
$5,300 | 3 / 2 | 1232sf / 114m² | $4sf / $46m² | A12052815 |
| 1702 |
$5,000 | 3 / 2 | 1232sf / 114m² | $4sf / $44m² | A12039176 |
| 1705 |
$4,500 | 1 / 1 | 740sf / 69m² | $6sf / $65m² | A11960053 |
| 1406 |
$4,300 | 2 / 1 | 1072sf / 100m² | $4sf / $43m² | A12071829 |
| 3619 |
$4,200 | 1 / 1 | 825sf / 77m² | $5sf / $55m² | A11497340 |
| 3220 |
$3,350 | 1 / 1 | 825sf / 77m² | $4sf / $44m² | A11705714 |
| 3121 |
$3,250 | 1 / 1 | 825sf / 77m² | $4sf / $42m² | A12091070 |
| 3304 |
$3,200 | 1 / 1 | 825sf / 77m² | $4sf / $42m² | A12080338 |
| 3614 |
$3,200 | 1 / 1 | 818sf / 76m² | $4sf / $42m² | A12044325 |
| 2418 |
$3,150 | 1 / 1 | 825sf / 77m² | $4sf / $41m² | A12057129 |
| 3821 |
$3,150 | 1 / 1 | 825sf / 77m² | $4sf / $41m² | A12065247 |
| 2303 |
$3,050 | 1 / 1 | 825sf / 77m² | $4sf / $40m² | A12079294 |
| 3106 |
$3,000 | 1 / 1 | 825sf / 77m² | $4sf / $39m² | A12055566 |
| 2704 |
$2,990 | 1 / 1 | 825sf / 77m² | $4sf / $39m² | A12079490 |
| 3903 |
$2,950 | 1 / 1 | 825sf / 77m² | $4sf / $38m² | A12027547 |
| 3705 |
$2,900 | 1 / 1 | 740sf / 69m² | $4sf / $42m² | A12077227 |
| 3317 |
$2,850 | 1 / 1 | 836sf / 78m² | $3sf / $37m² | A12054794 |
| 2806 |
$2,800 | 1 / 1 | 825sf / 77m² | $3sf / $37m² | A12044161 |
| 3318 |
$2,800 | 1 / 1 | 825sf / 77m² | $3sf / $37m² | A12079225 |
| 3620 |
$2,800 | 1 / 1 | 825sf / 77m² | $3sf / $37m² | A12084811 |
| 1610 |
$2,750 | 0 / 1 | 425sf / 39m² | $6sf / $70m² | A12083596 |
| 4010 |
$2,750 | 0 / 1 | 425sf / 39m² | $6sf / $70m² | A12076091 |
| 1822 |
$2,700 | 1 / 1 | 825sf / 77m² | $3sf / $35m² | A12061753 |
| 3210 |
$2,700 | 0 / 1 | 425sf / 39m² | $6sf / $68m² | A12084990 |
| 2814 |
$2,600 | 1 / 1 | 818sf / 76m² | $3sf / $34m² | A12026491 |
| 200-K |
$2,395 | 0 / 0 | N/A / N/A | N/A / N/A | A12004247 |
| 2416 |
$2,000 | 0 / 1 | 425sf / 39m² | $5sf / $51m² | A12091239 |
| 2310 |
$1,975 | 0 / 1 | 425sf / 39m² | $5sf / $50m² | A12055312 |
| 4019 |
$1,950 | 1 / 1 | 825sf / 77m² | $2sf / $25m² | A12067695 |
| 200-K |
$1,595 | 0 / 0 | N/A / N/A | N/A / N/A | A12030729 |
| 505-B |
$52 | 0 / 0 | N/A / N/A | N/A / N/A | A12013355 |
| 200 D/E/F |
$51 | 0 / 0 | N/A / N/A | N/A / N/A | A11991369 |
Property Location
© 2026 The Alvarez Group Realty. All Rights Reserved.
Disclaimer |
Accessibility Statement
